Architecture & interiors
Room for
everyday life.
Considered homes, workrooms, and small spaces. Designed around the way you live.
Explore our work
Small spaces. Lasting possibilities.Residential · Interiors · Adaptive reuse
A few places we've made.
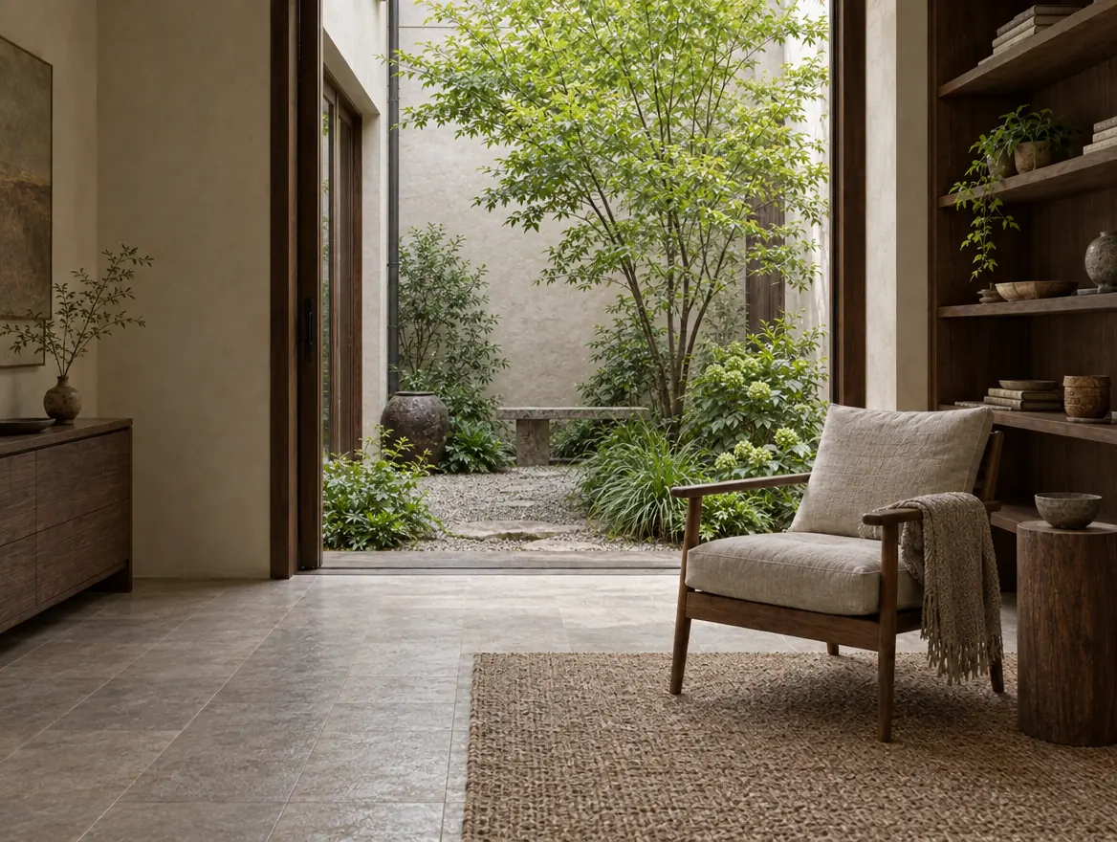
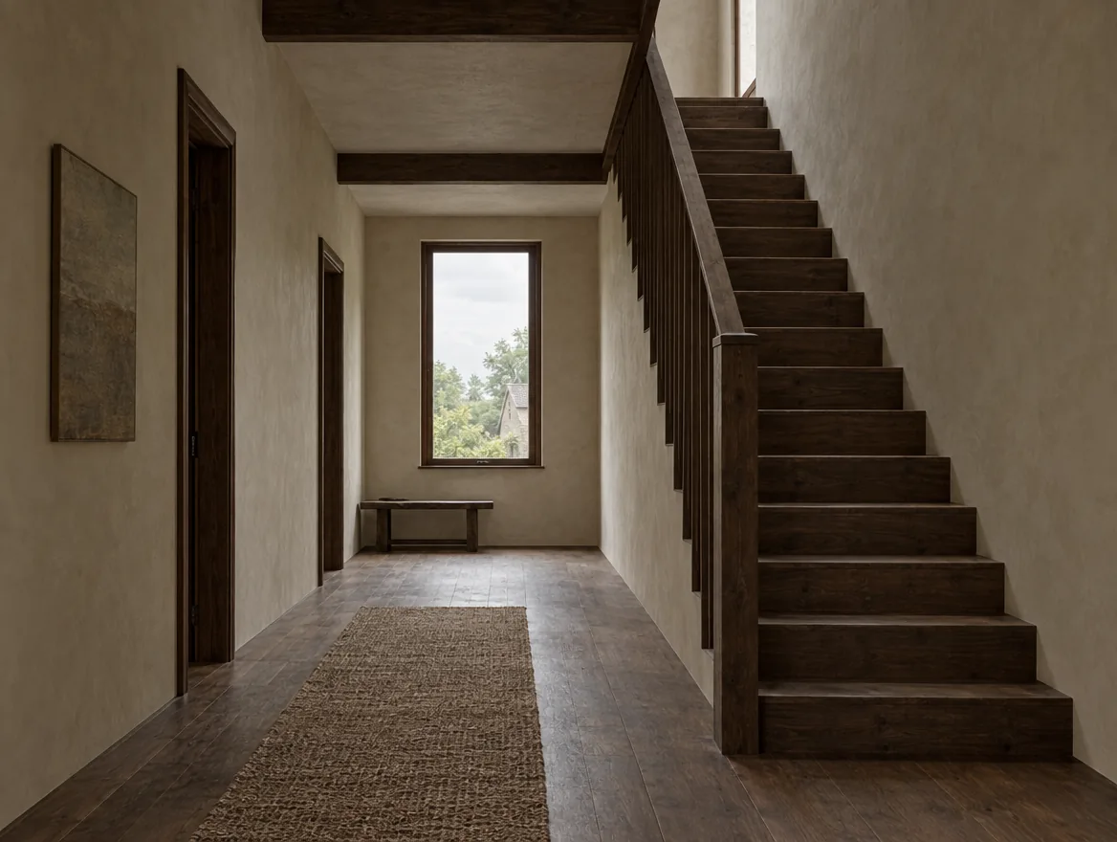
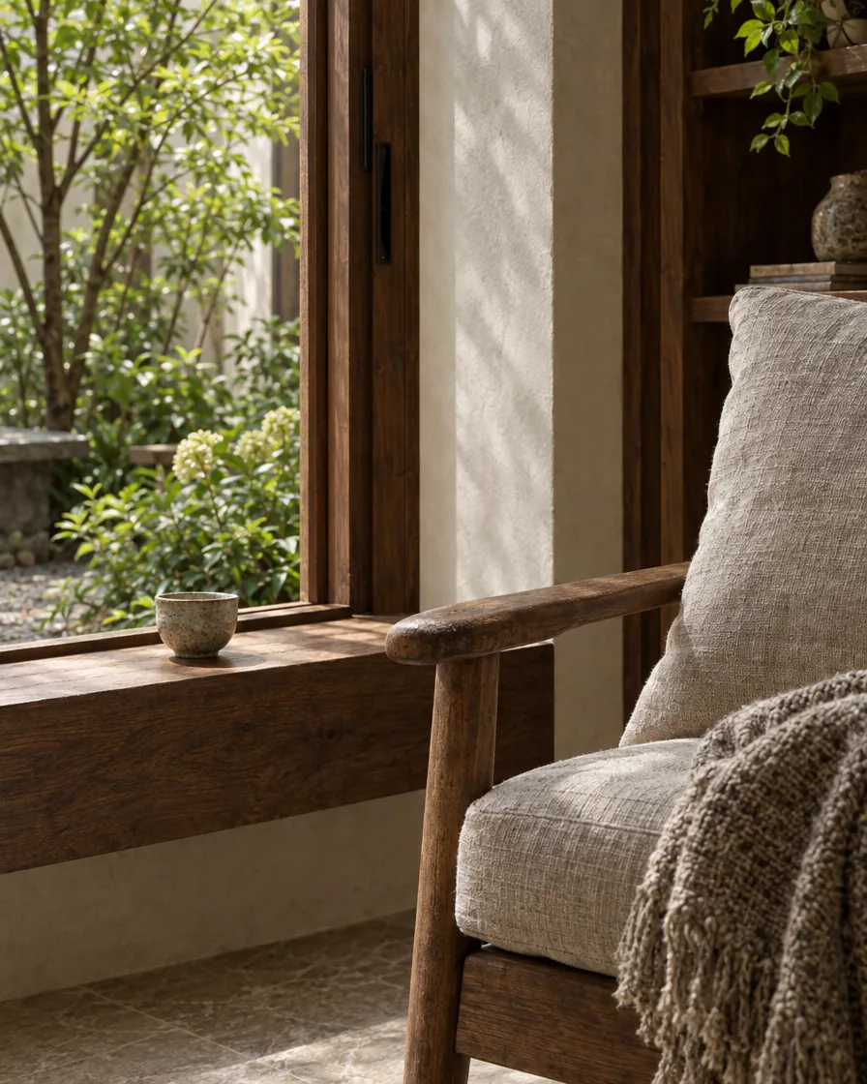
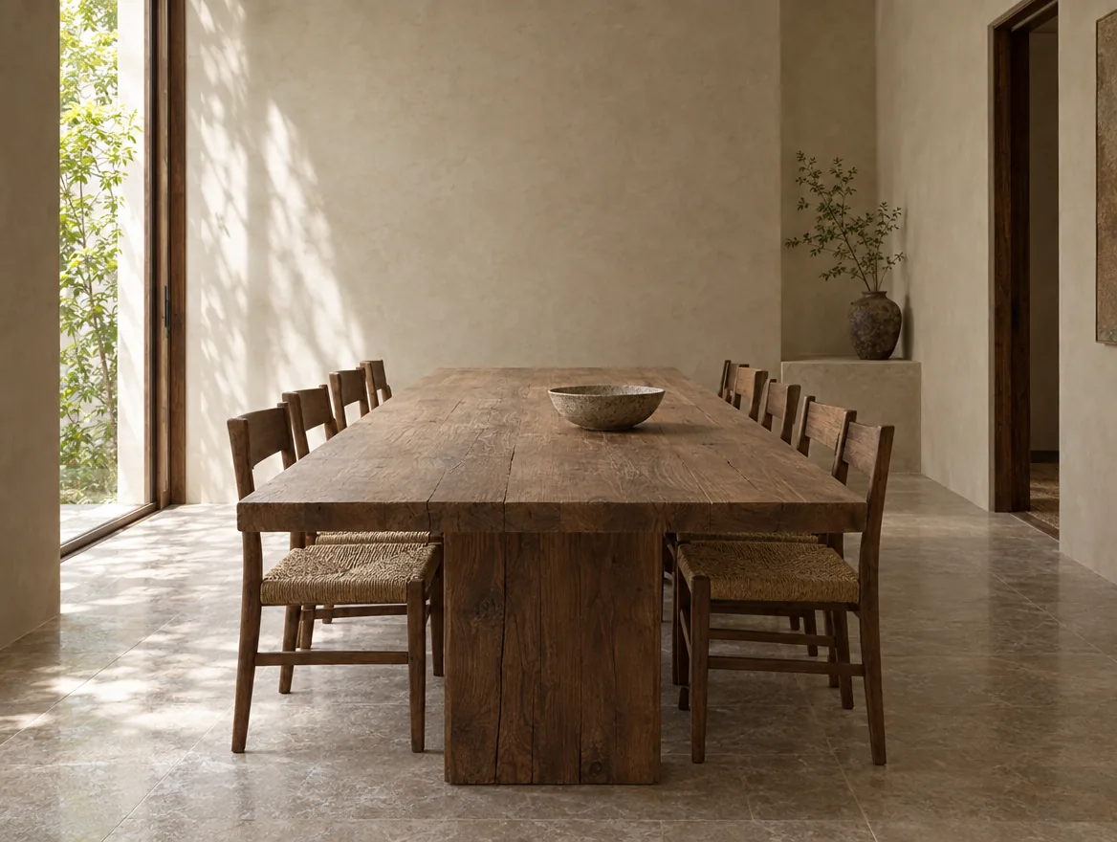
Homes, shared rooms, and the spaces in between. Each begins with what is already there.
View all six projects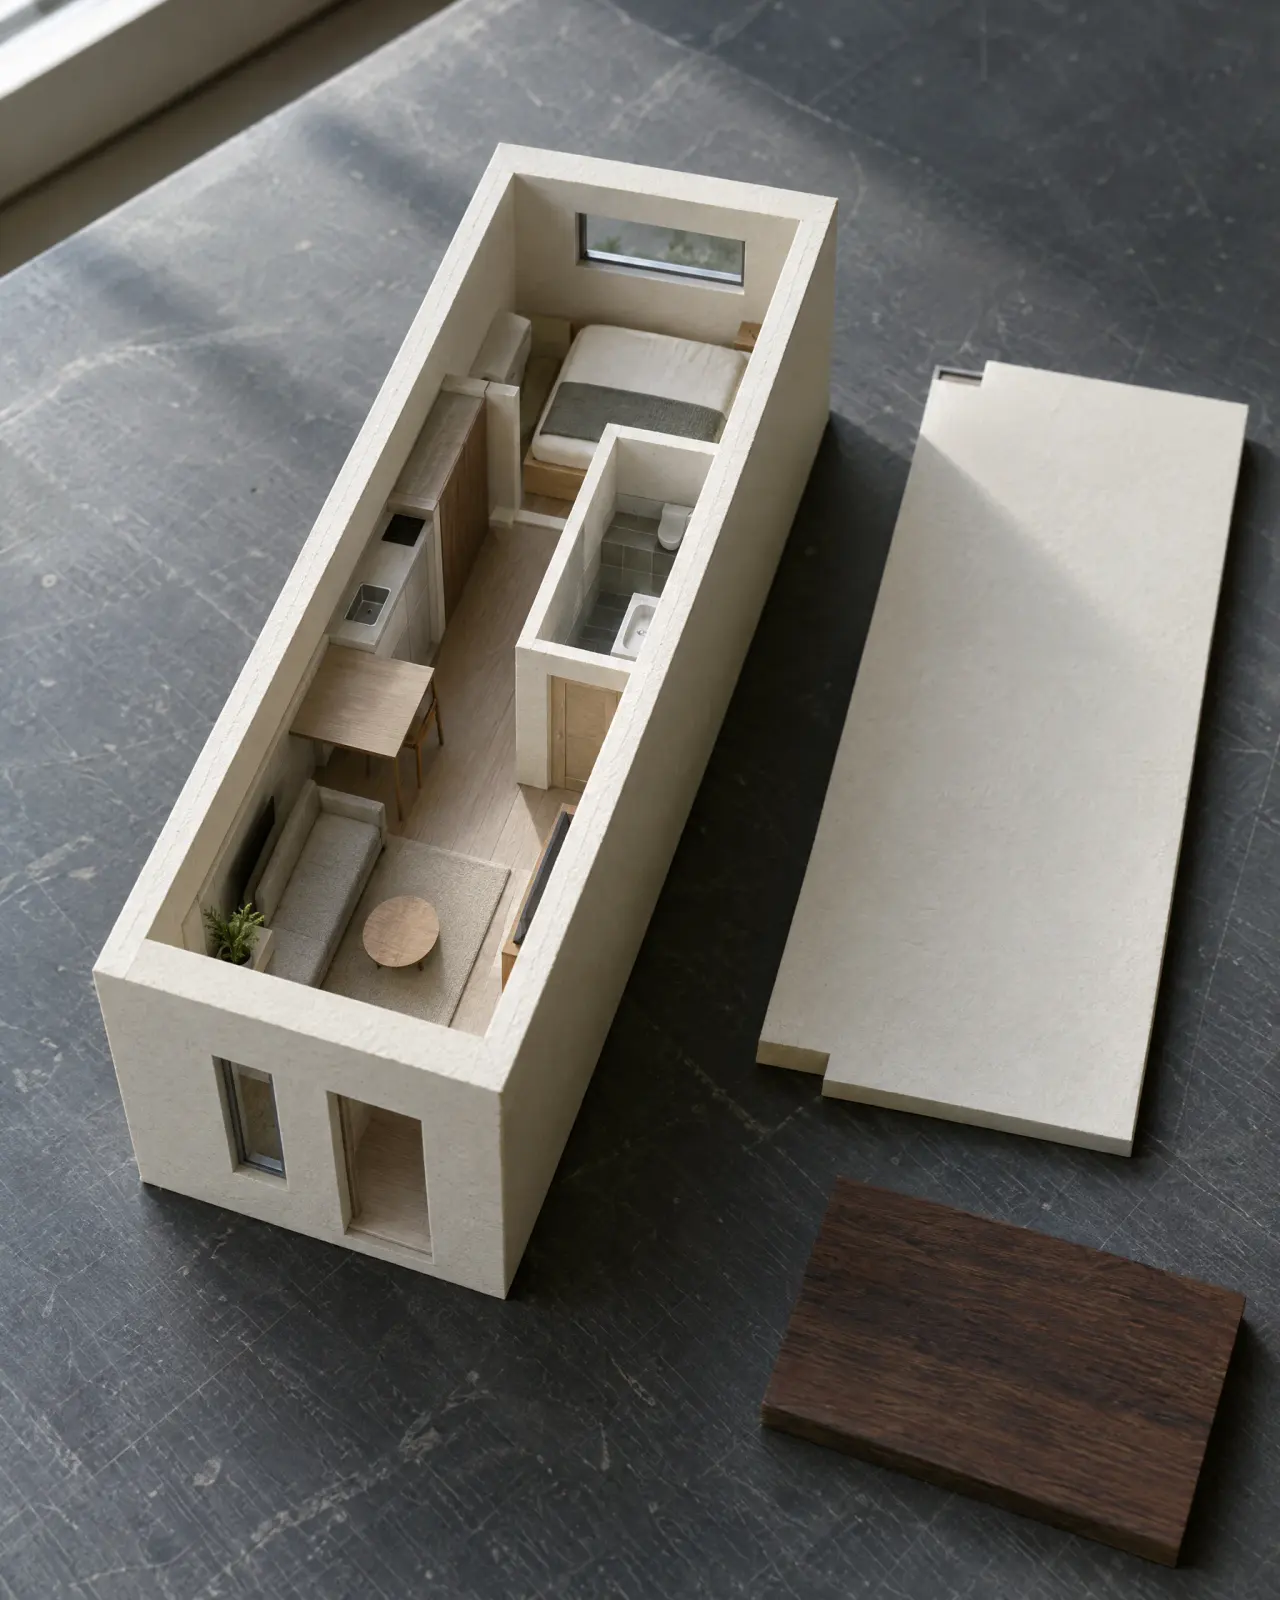
Good rooms begin
with good questions.
Where does the light fall? What belongs together? What can we leave out? We work from the scale of a room to the detail of a join.
- 01
Measure the room first
We start with existing walls, light, and how people already move. The drawing follows that evidence.
- 02
Keep one clear threshold
Entries, desks, and cooking lines stay short. Extra corridors are treated as a cost, not a feature.
- 03
Specify joins, not effects
Plaster, timber, and metal are named as they will be built. Finishes are few and repeatable.
Few materials.
Carefully put together.
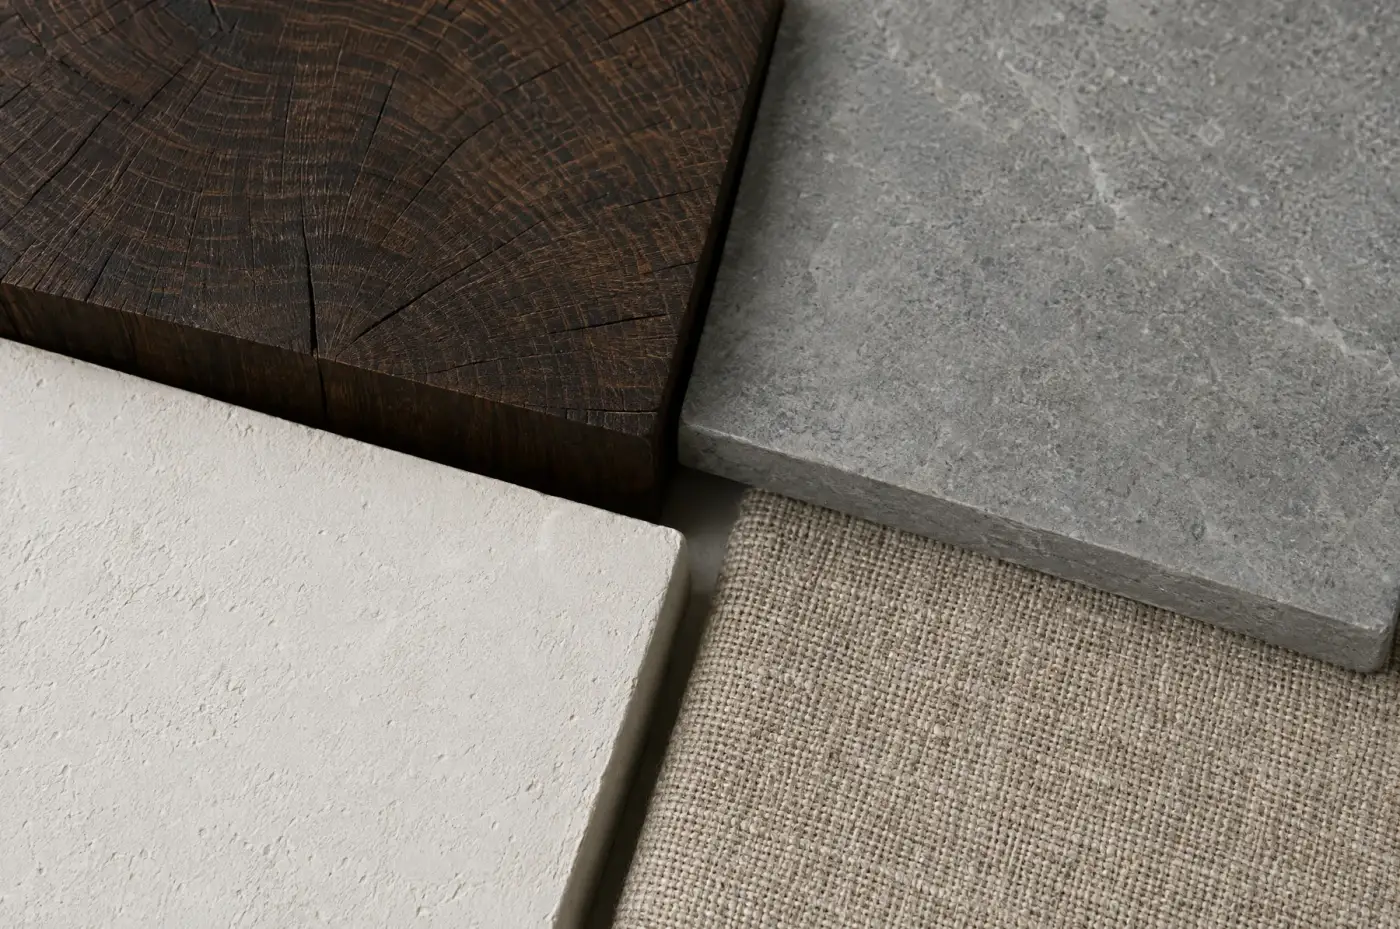
Timber, stone, plaster, linen. Honest surfaces that feel better with use.
Our services