
A small practice for small rooms
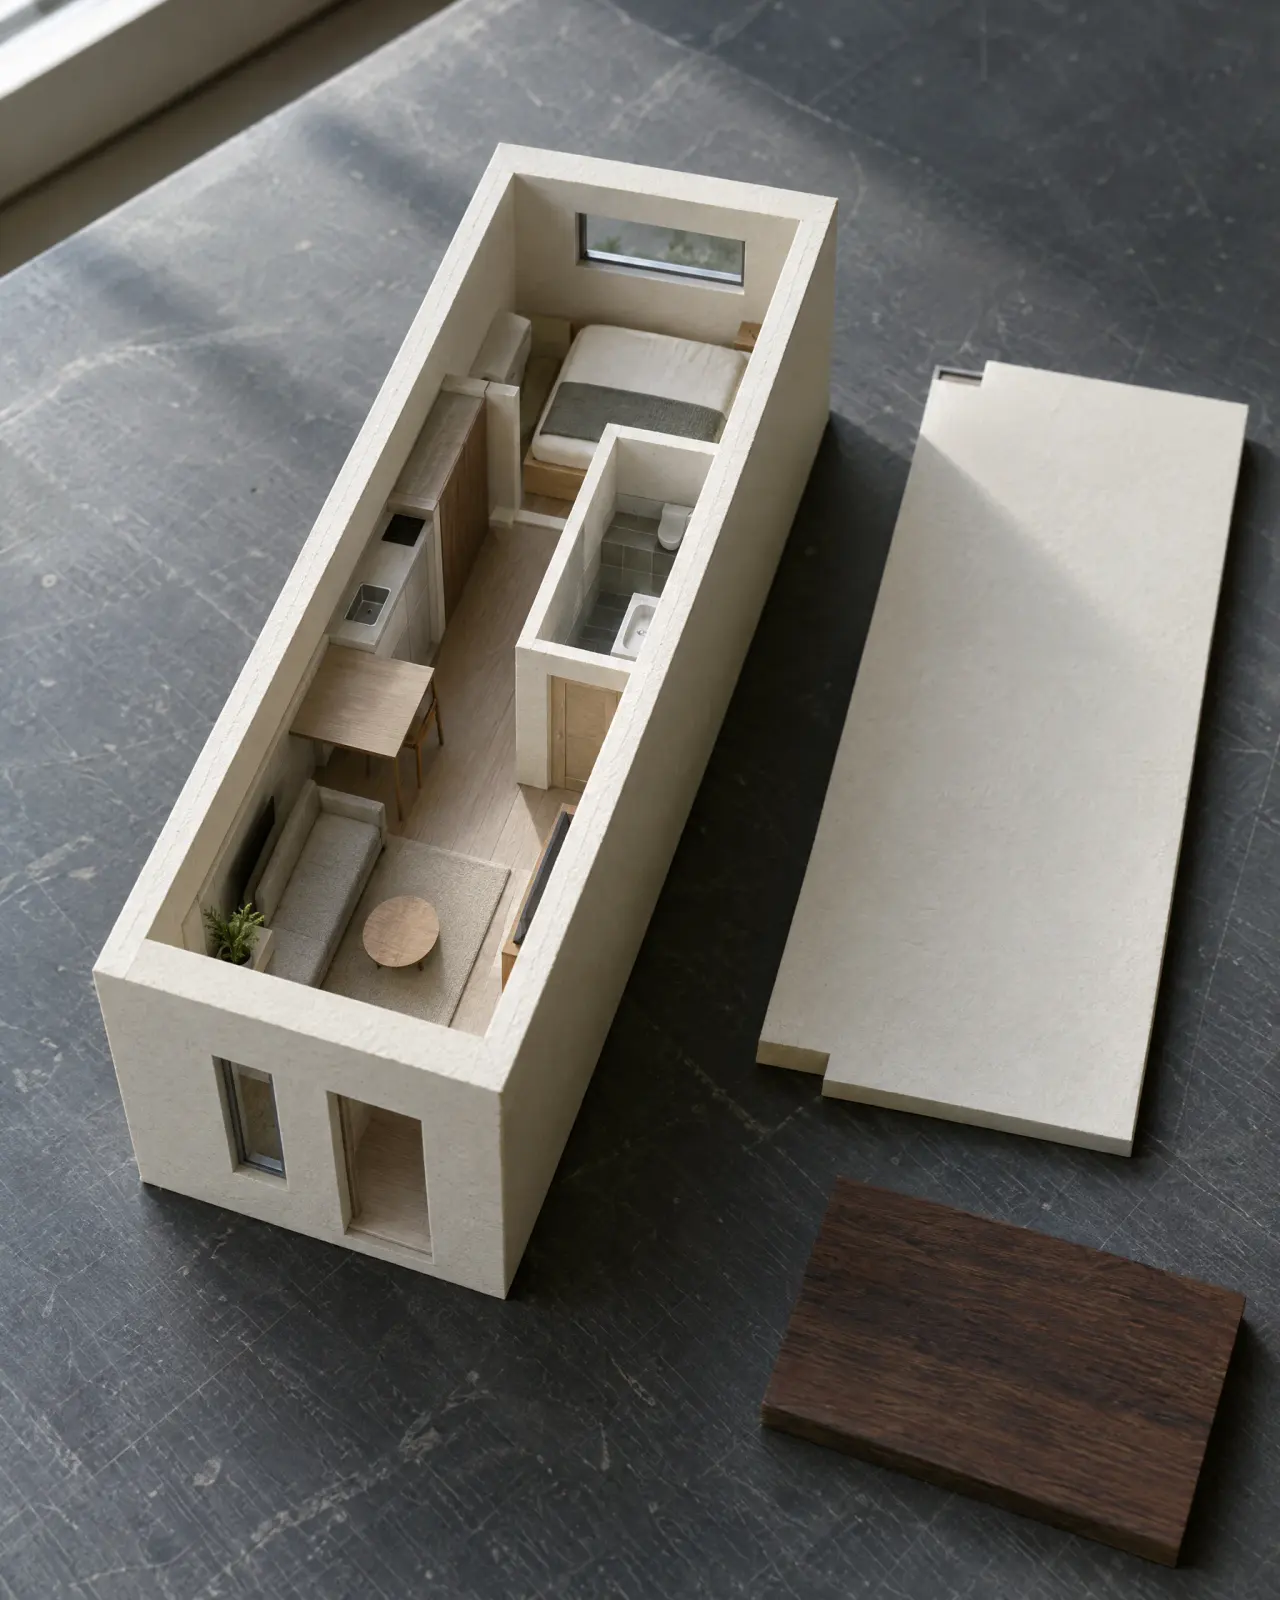
West Room
Architecture and interiors shaped around daylight, useful space, and the way you live.
Ivo Maren
Founder
A small room is finished when the next object has nowhere honest to go. We stop before that point.
Working sequence
Listen on site
We walk the rooms, measure what matters, and write a brief you can disagree with. No mood board is issued at this stage.
Draw the constraint
The first drawings name the walls that stay, the light that exists, and the one change that would unlock the rest.
Specify the few materials
We choose a small set of finishes and joins. Samples are physical. Substitutions are written, not implied.
Attend the making
We answer site queries and check the joins that were specified. We do not run the contract in this sample.
People
Ivo Maren
Founder, architecture
Leads houses and workshop conversions. Writes the first plan.
Sera Quill
Interiors
Leads fit-outs, joinery, and lighting. Holds the sample library.
Nia Holt
Project coordination
Keeps drawings, site dates, and maker questions in one file.