
Courtyard House
Notes on the work
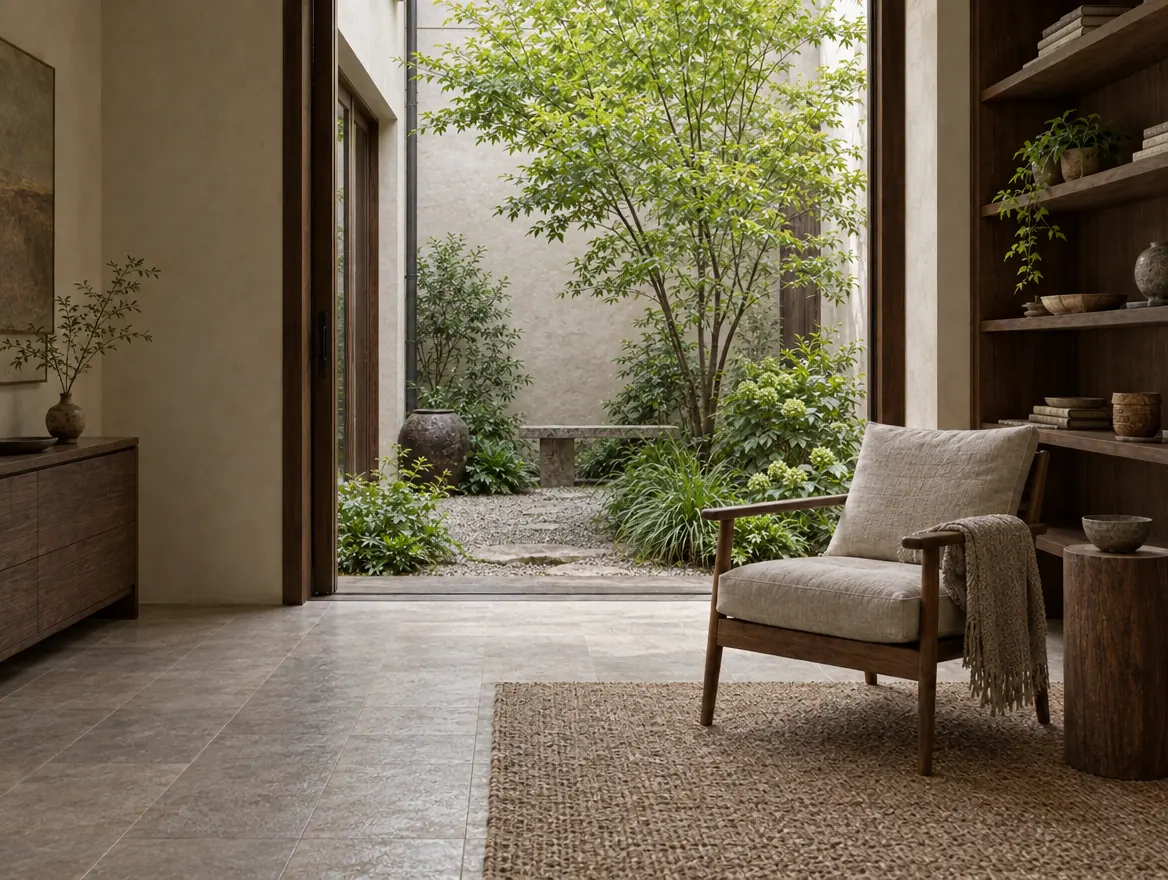
A one-storey house for two people who cook at home and want the garden in daily use, not as a view from a corridor.
Brief
The clients asked for a house that could host four people at a table without adding a dining wing. They cook most evenings and wanted the garden reachable in socks.
We treated the court as a room with a sky, not as leftover land. Storage lives in the thickness of the west wall so the court stays clear.
A one-storey house for two people who cook at home and want the garden in daily use, not as a view from a corridor.
Constraints
The west party wall could not take new windows. Daylight had to come from the street, the court, and a high north light over the bath.
The existing slab set the floor level. We kept it and used a single step only at the court, with a drain that can be swept.
Built limits
The plot is 7.4 m wide with a party wall on the west. Planning limited new openings on the street. The existing slab had to stay.
Design response
A long kitchen bench faces the court. The street room sits one door away and can be shut without isolating the bedrooms.
Materials stay in a small set: lime plaster, pale oak, and galvanised metal for wet work. No applied stone, no extra fireplace.
Continue
Next and previous stay inside this set of six. Discuss a similar project with this record already selected.
Related scope: Architecture