
Reading Room
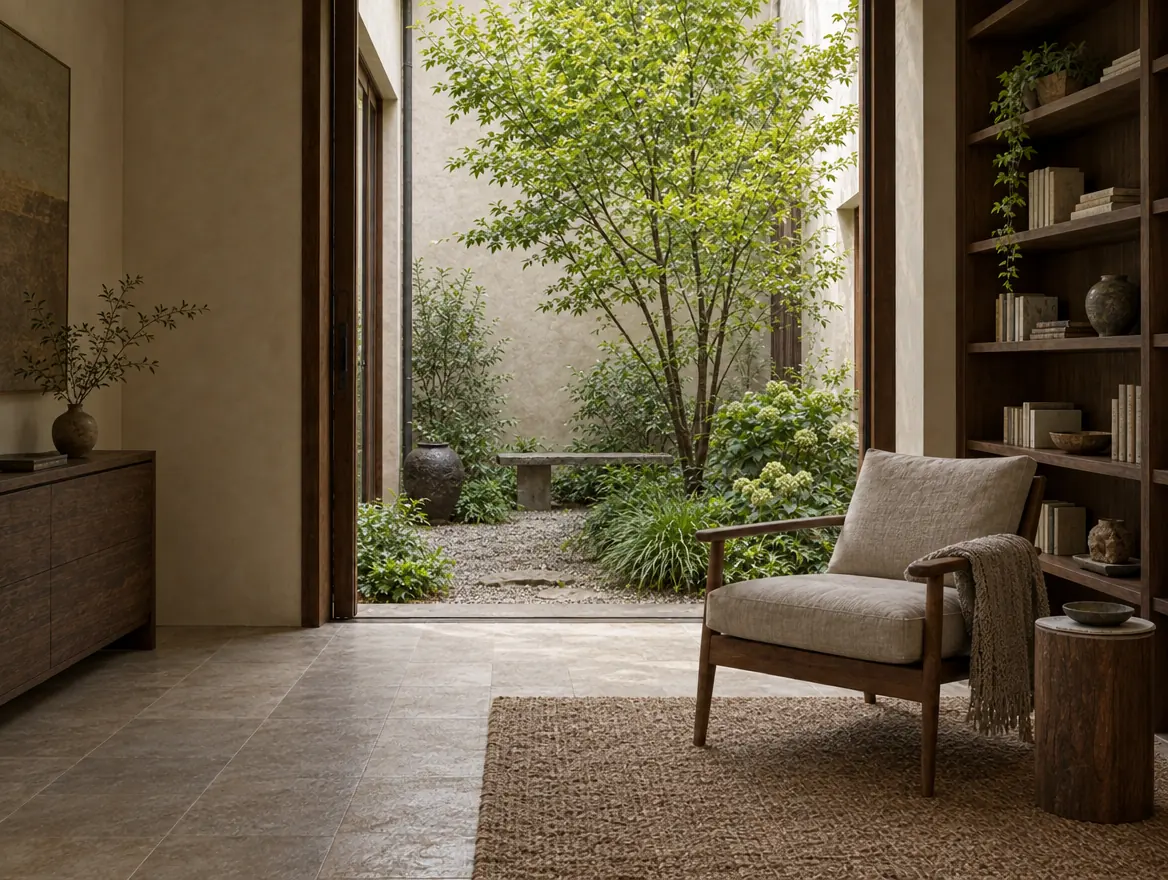
Notes on the work
A shared reading and writing room for a small editorial office that had been working from a corridor of desks with no place to sit with a book.
Brief
The office needed a room that could hold eight people at peak and still offer two quiet seats. They did not want a phone booth or a branded mural.
Books are working tools here. Shelves had to take current issues at hand height, with archive boxes above.
A shared reading and writing room for a small editorial office that had been working from a corridor of desks with no place to sit with a book.
Constraints
The landlord refused new facade openings. We kept the existing windows and added an internal linen screen that can stack.
Only two floor boxes were live. Furniture sits on that grid so no trunking runs across the floor.
Built limits
The tenancy could not change the facade. Acoustic privacy was needed without a full wall of glass. Power had to stay on two existing floor boxes.
Design response
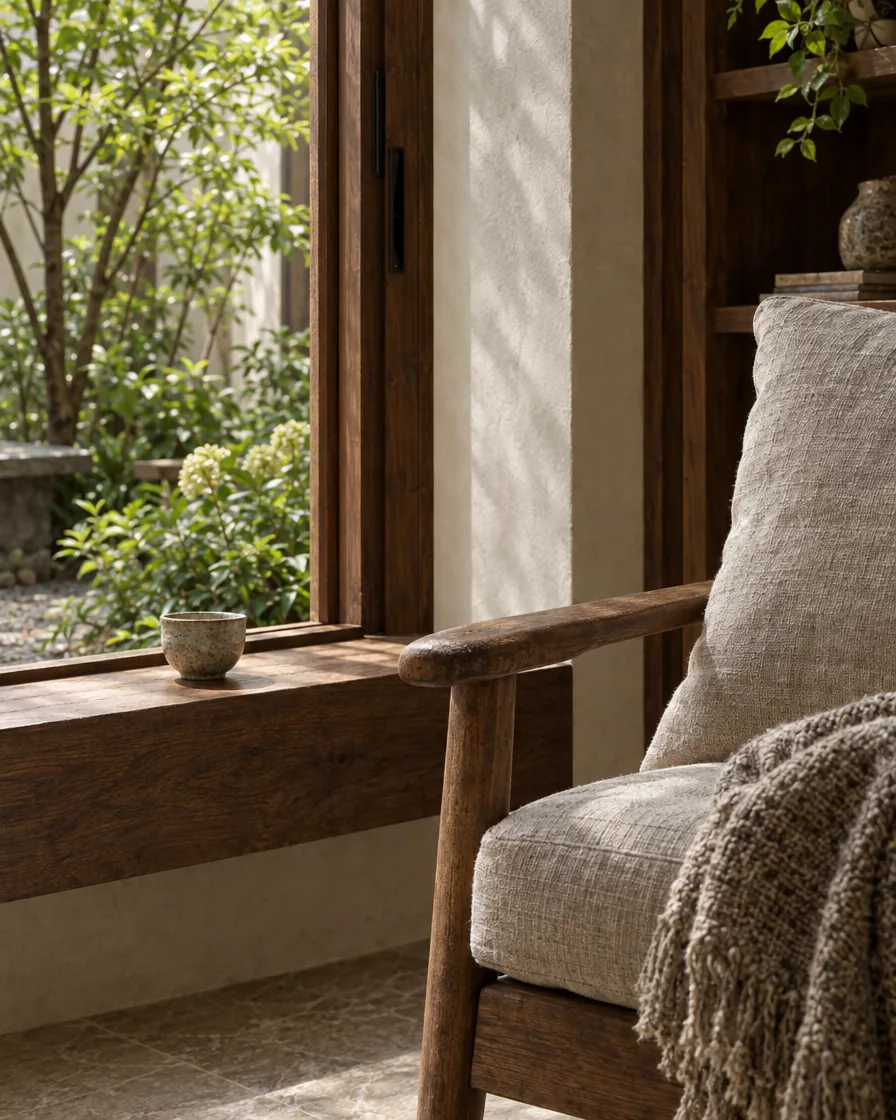
A single oak table takes four. Two wall desks take the rest. The window table is reserved for reading, not laptops by default.
This interiors scope led the fit-out. Architecture advice stayed at door, light, and acoustic lining only.
Continue
Next and previous stay inside this set of six. Discuss a similar project with this record already selected.
Related scope: Interiors