
Narrow House
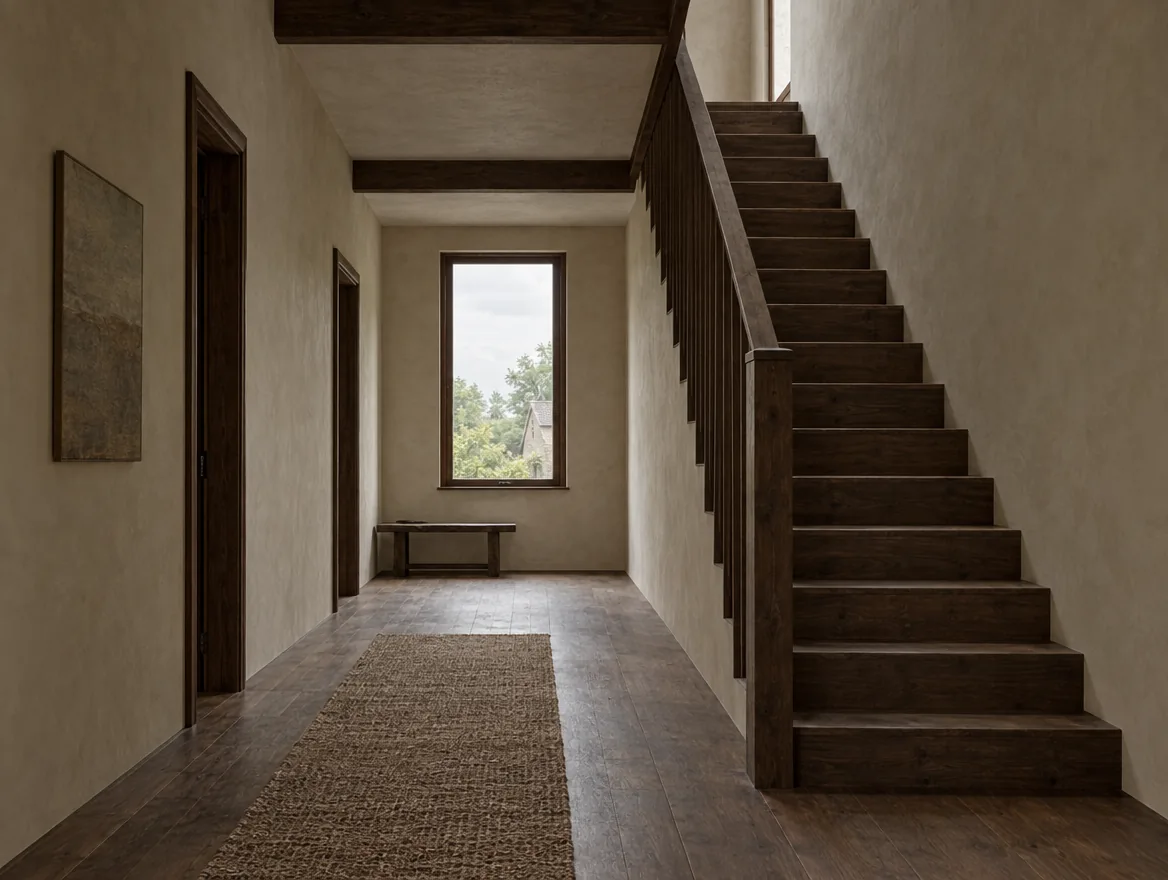
Notes on the work
A three-level terrace for a family of three who needed a quieter bedroom, a desk that is not in the kitchen, and a stair that does not steal the rooms.
Brief
School bags, a standing desk, and a small guest bed had been competing for the same rear room. The family wanted those uses named and separated.
They asked not to lose the rear garden for a larger kitchen. Cooking stays compact; the gain is in the stair and the top floor.
A three-level terrace for a family of three who needed a quieter bedroom, a desk that is not in the kitchen, and a stair that does not steal the rooms.
Constraints
Moving the stair would have meant a new basement opening. We kept the existing run and rebuilt only the landings.
Rear overlooking rules required a screen. We used vertical timber with a gap sized for sitting, not for standing at the rail.
Built limits
The plan is 4.1 m clear between walls. The stair could not move because of the basement drain. Rear neighbours sit close, so new glass needed screens.
Design response
The middle landing became a desk with a cupboard below for bags. The kitchen stayed on the garden wall with a two-person table.
The top bedroom moved to the street, away from the stair. A small bath sits between, lit from above.
Continue
Next and previous stay inside this set of six. Discuss a similar project with this record already selected.
Related scope: Architecture