
North Workshop
Notes on the work
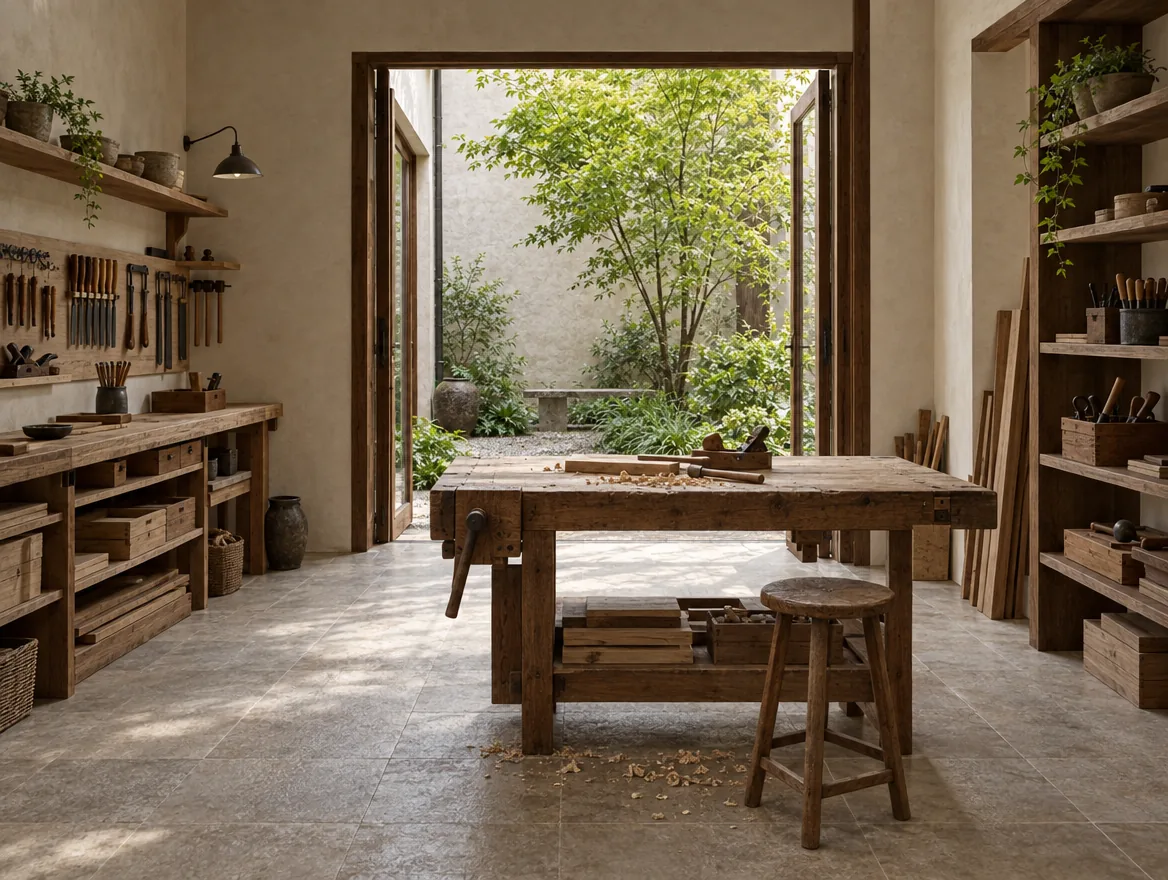
A making room and small office for a joinery pair who needed a clean table for drawings and a dirty bay for machines, in one tenancy.
Brief
The pair needed to meet clients without walking them past open blades. They also needed a table large enough for a full door drawing.
Storage for timber had to stay in the same bay. We did not add a second tenancy.
A making room and small office for a joinery pair who needed a clean table for drawings and a dirty bay for machines, in one tenancy.
Constraints
Extraction ductwork was already paid for. The dirty bay stays on that wall.
Roof lights were structurally fixed. We cleaned them and added internal baffles rather than new openings.
Built limits
The north roof lights could not be enlarged. Dust extraction had a fixed wall position. The office could not sit in the machine noise.
Design response
A lined glass office takes meetings and invoices. The making floor stays one step down with a washable threshold.
This was an architecture-led change of lining and openings, with interiors limited to the table and shelves.
Continue
Next and previous stay inside this set of six. Discuss a similar project with this record already selected.
Related scope: Architecture